
+36 photos
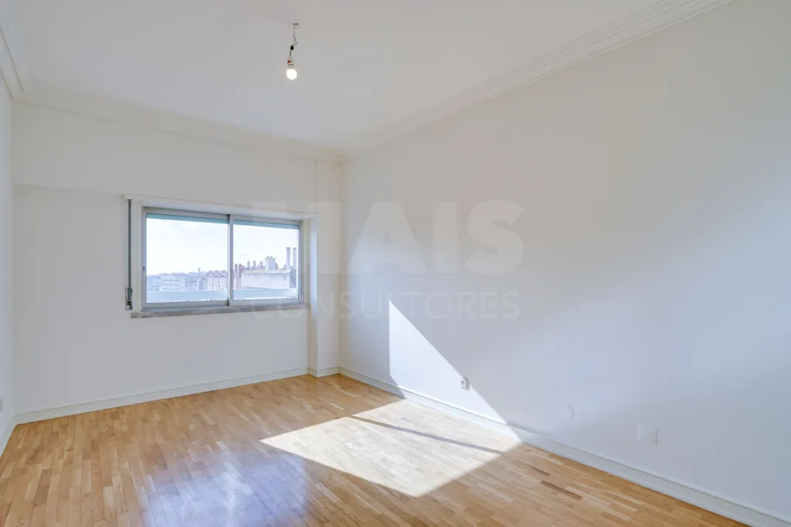
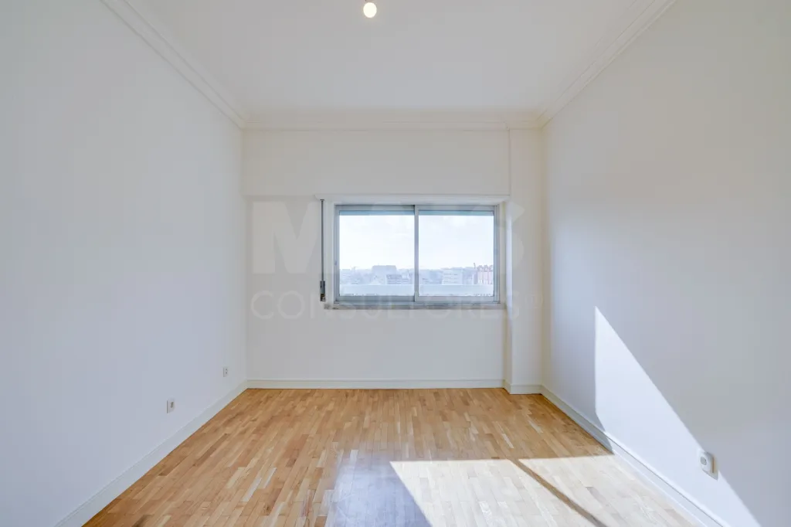
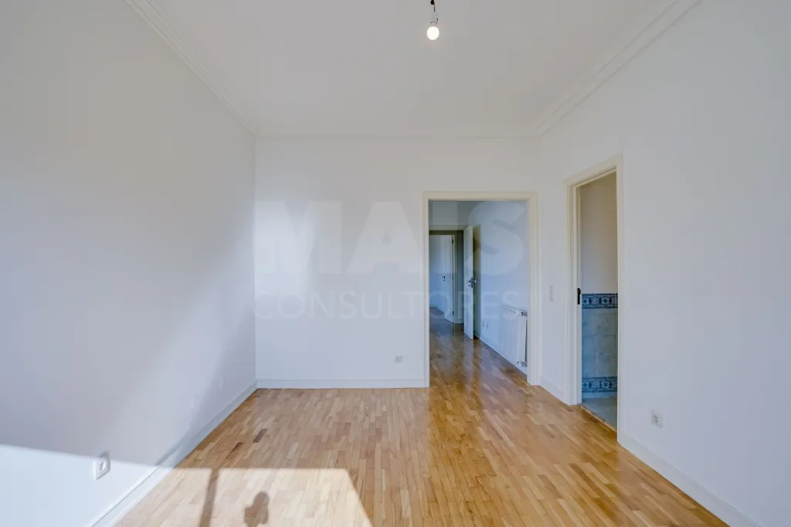
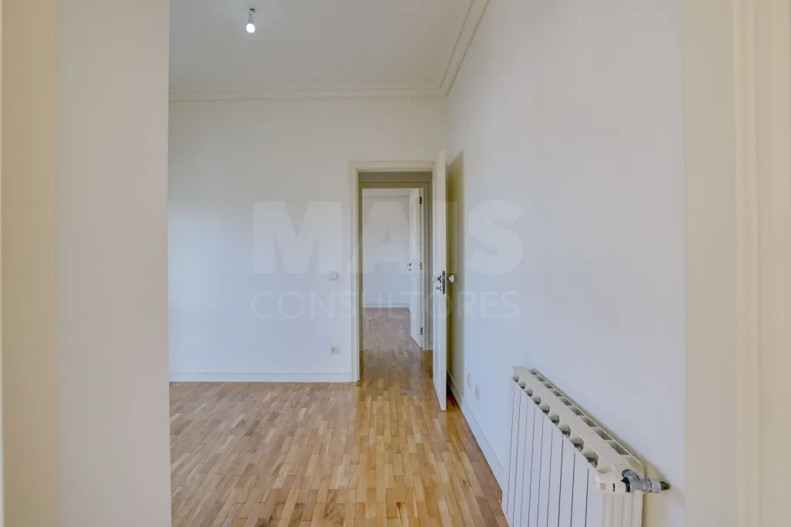
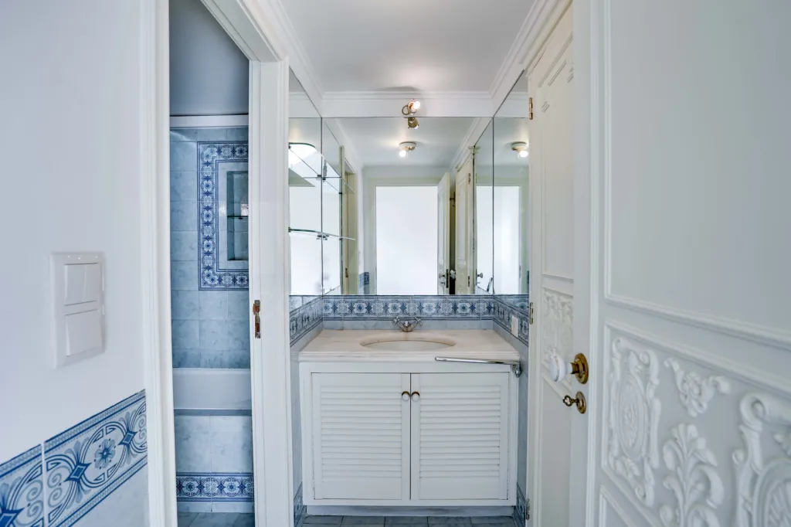
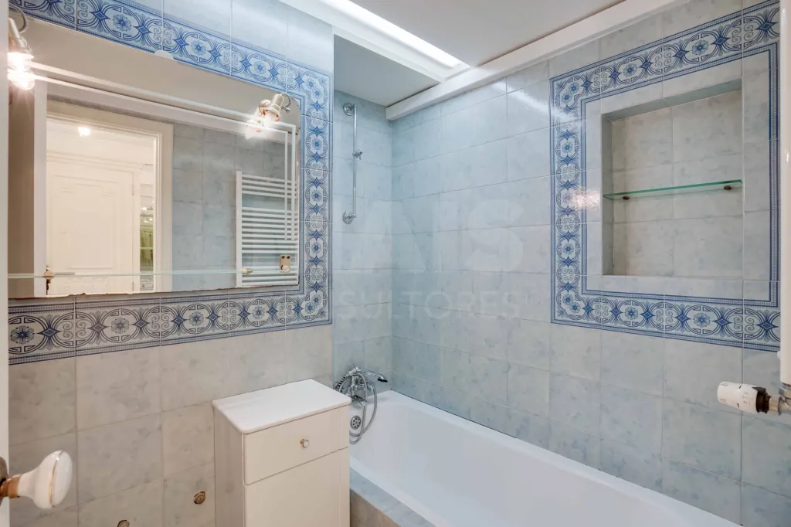
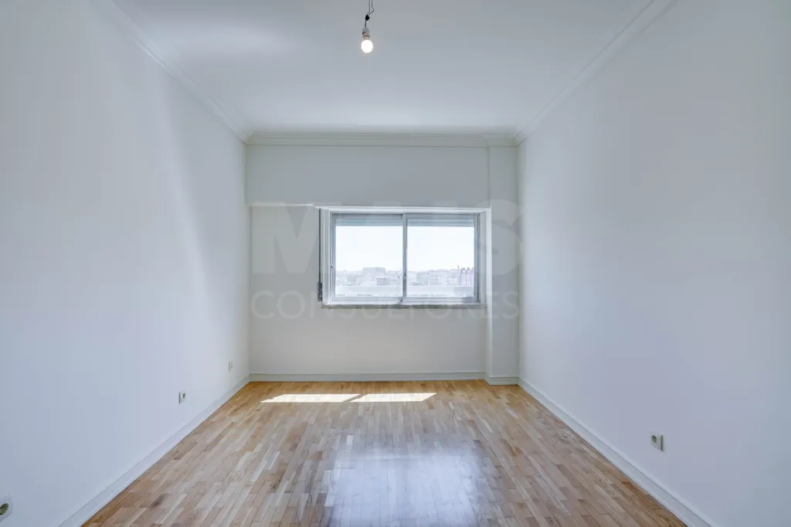
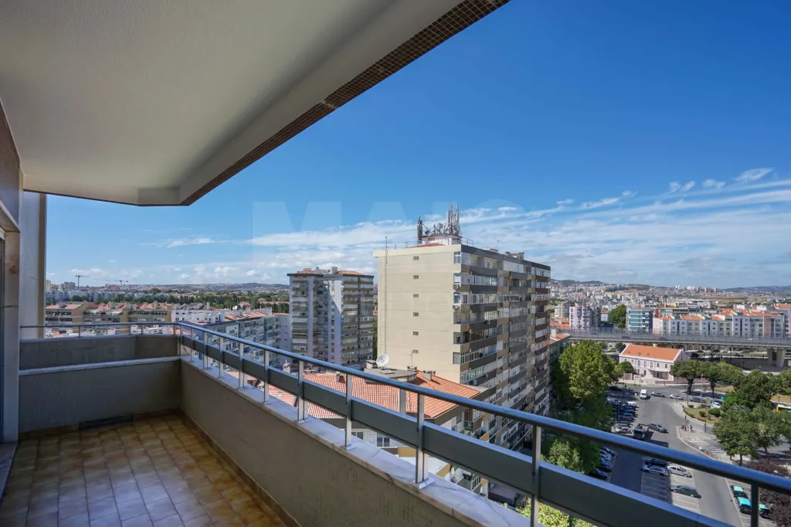
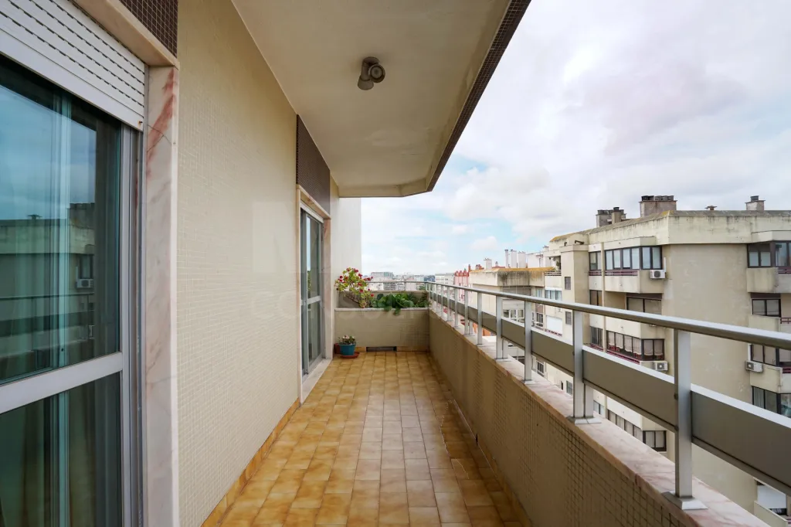
5 bedrooms in Lumiar - balconies and garage
765 000€
- 6
- 5
- 2
- Usable: 193m2
- Floor: 220m2
- C.E.: C
- Year: 1987
- Solar Orientation: North, East, South, West
- Ref: 65259-MAIS60561
Location
Lisboa, Lisboa, Lumiar, Lumiar
Description
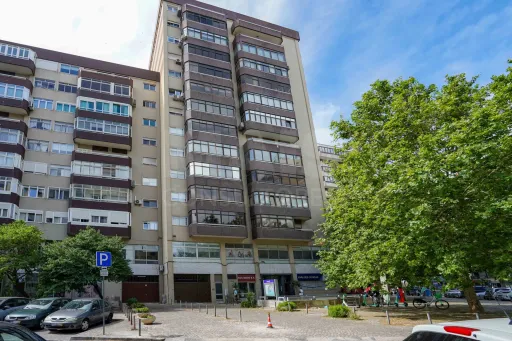
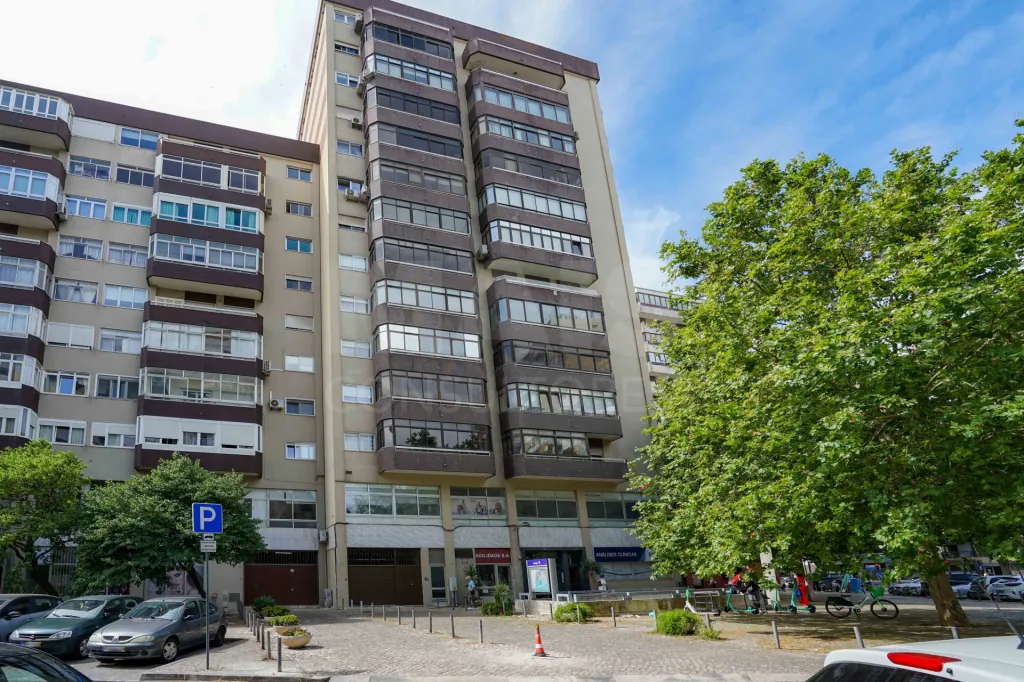
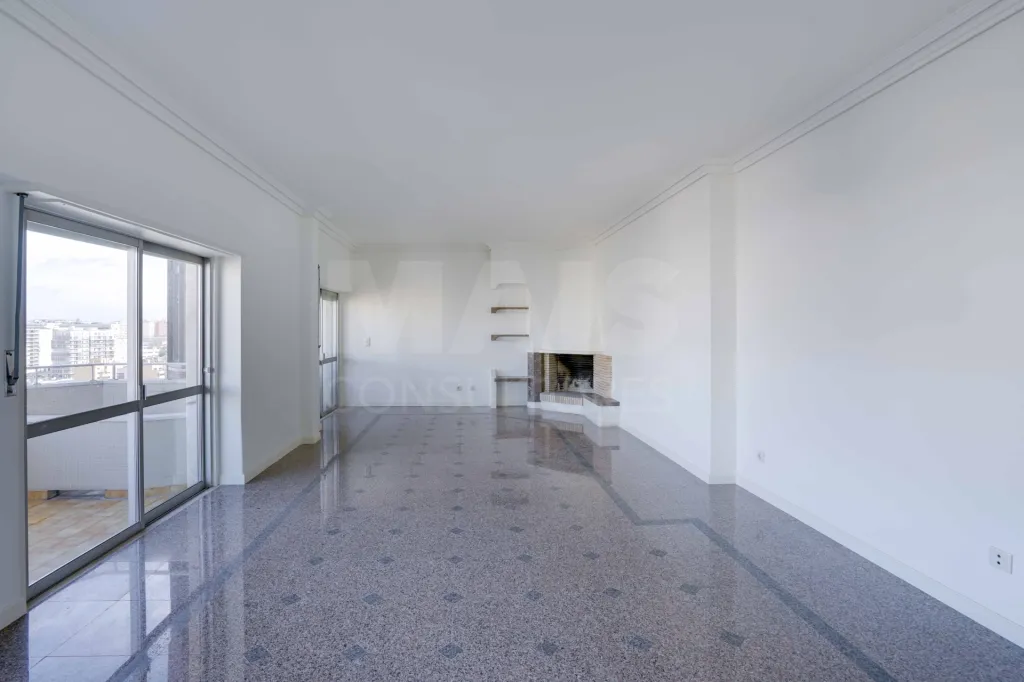
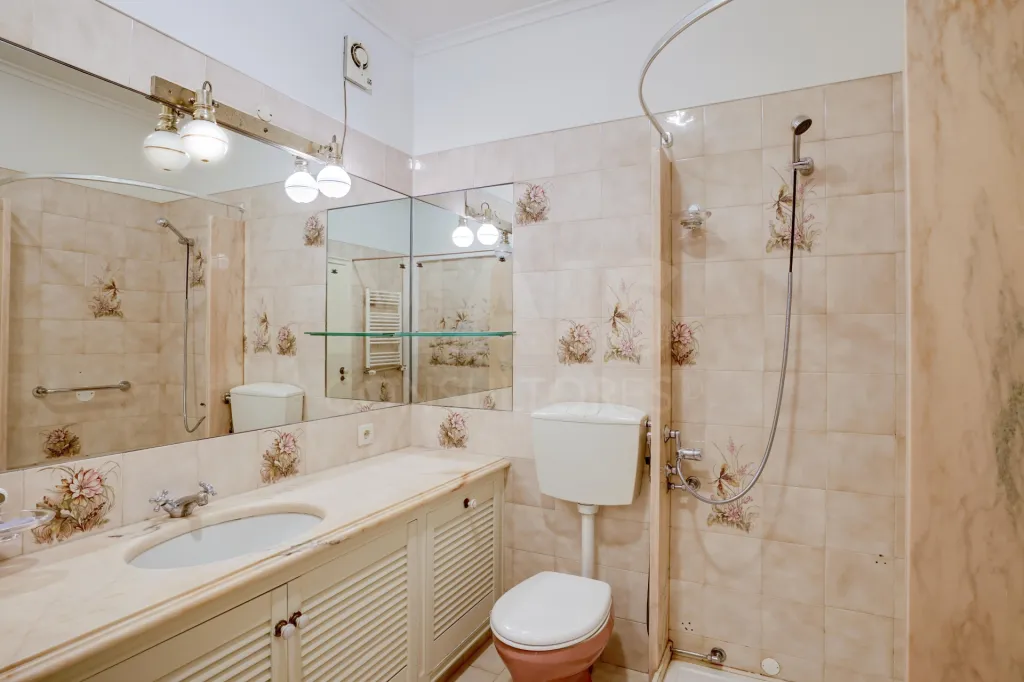
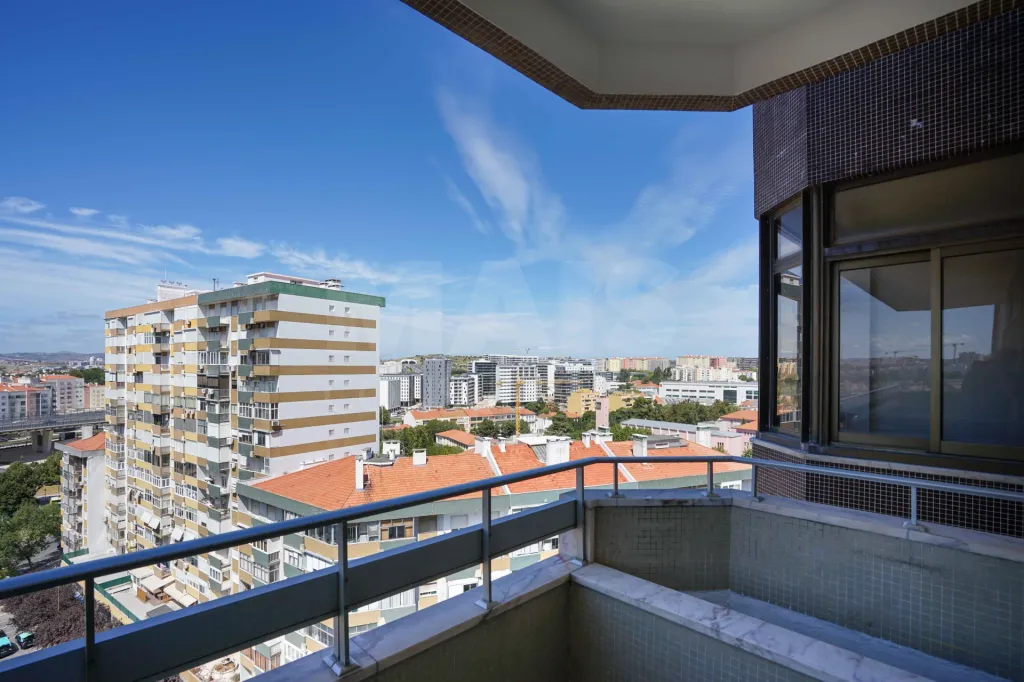
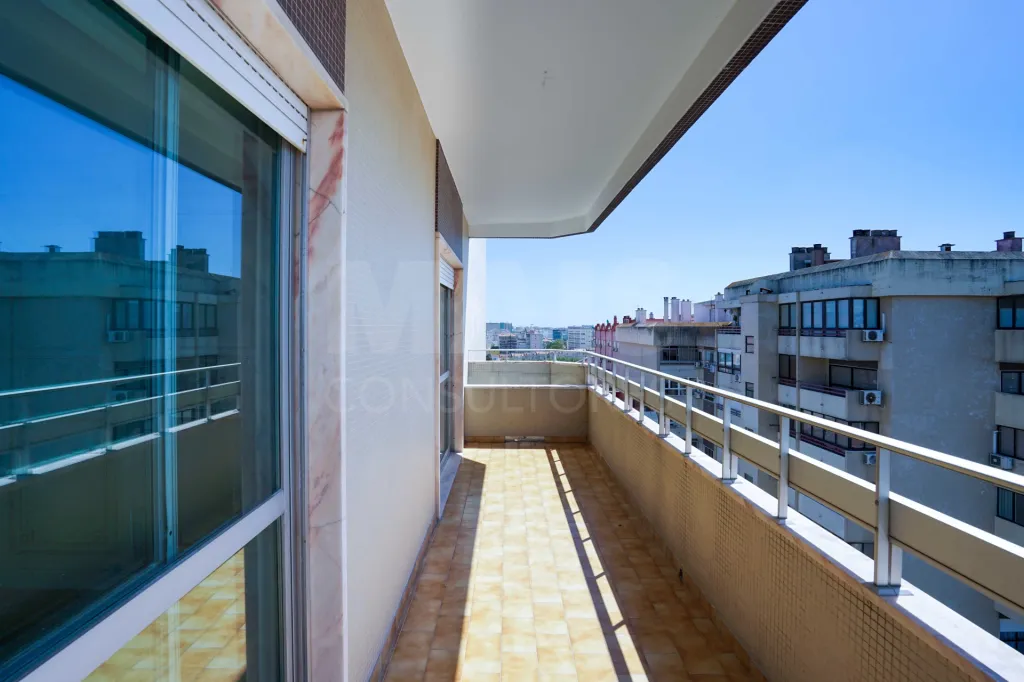
A 5-bedroom apartment located across from the Lumiar metro station, featuring long balconies surrounding the apartment and a spacious parking space.
A three-sided apartment with plenty of natural light, large windows, and ample interior space, for less than €4,000 per square meter.
On the 12th floor (penultimate floor), quiet and bright.
Apartment for sale vacant or with a tenant—ask for more information.
The layout stands out for:
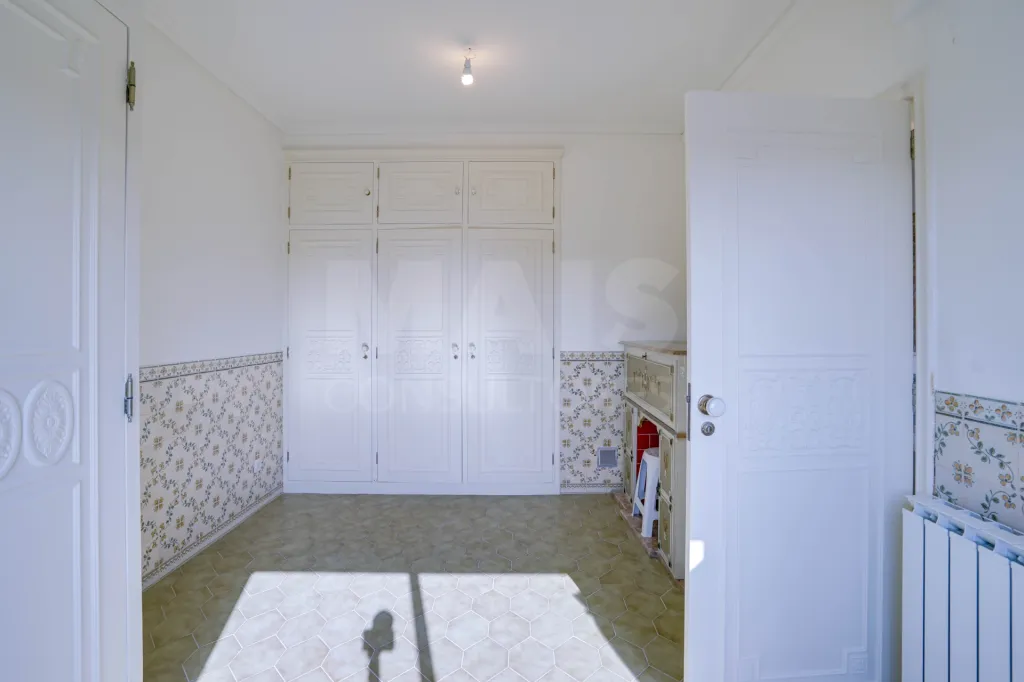
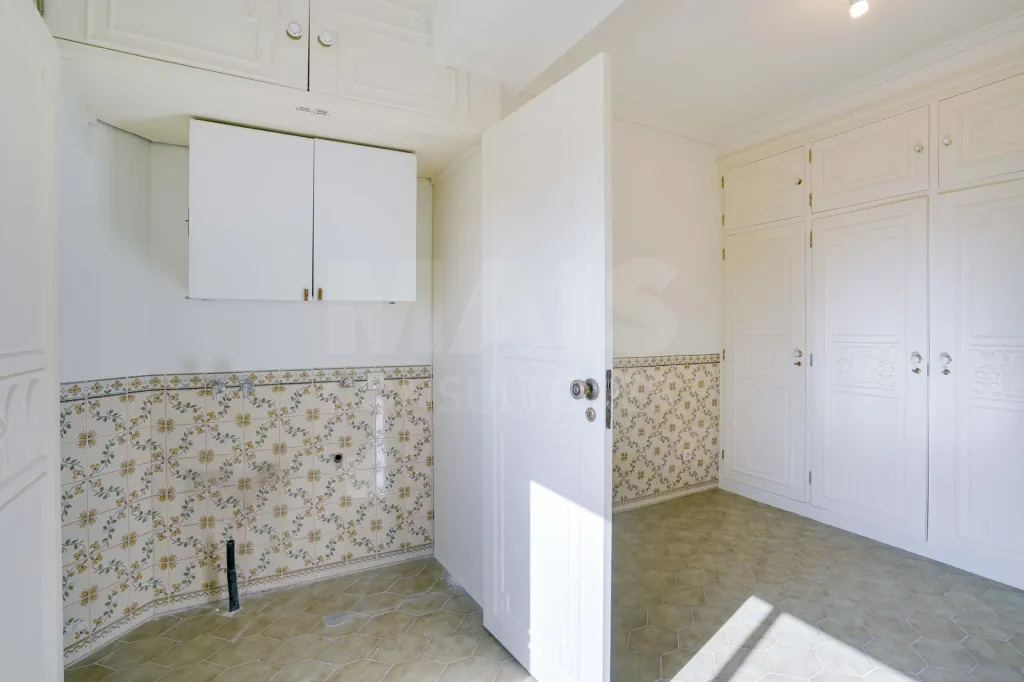
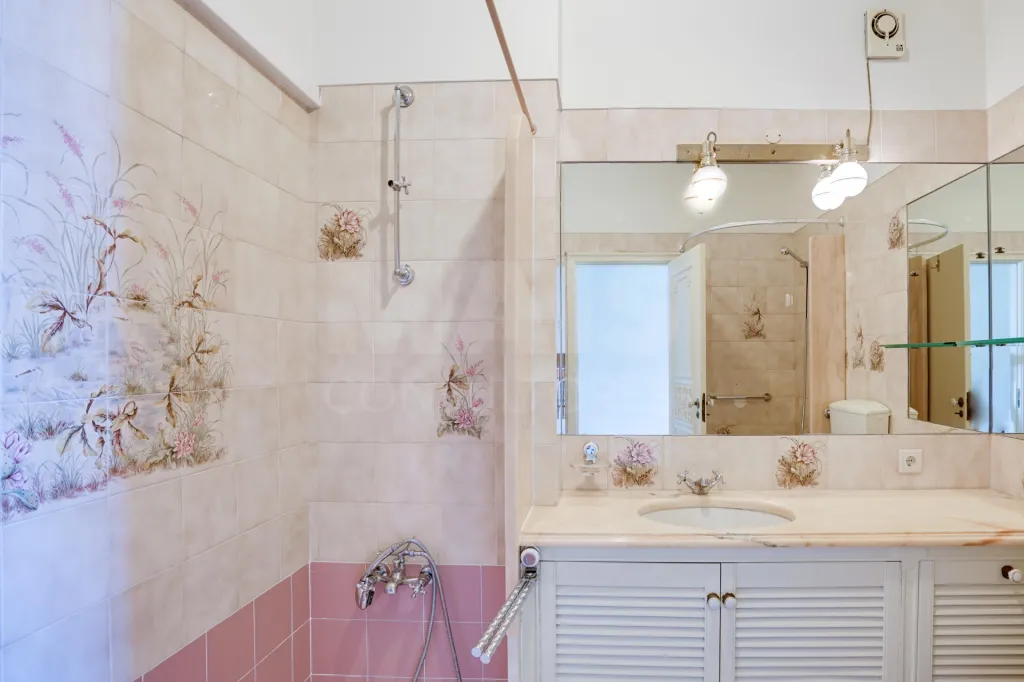
a master suite with bathroom + walk-in closet + bedroom + bedroom + bedroom + bathroom + an extra room connected to the kitchen that can serve as a laundry room, guest bedroom, home office, dining room, game room...
An opportunity to purchase an apartment that’s a “blank canvas” to be customized to your taste.
In the heart of Lumiar,
with an excellent location—the metro station right outside the door,
several supermarkets, markets, pastry shops, bakeries, cafes and restaurants, the parish council, tax office, and various banks,
In the area, you’ll also find the “São João de Brito School” and “Parque das Conchas,”
which are just a few of the nearby amenities, just a short walk away.
This is a 13-story building measured from street level
and 17 stories in total, including the lower garage levels.
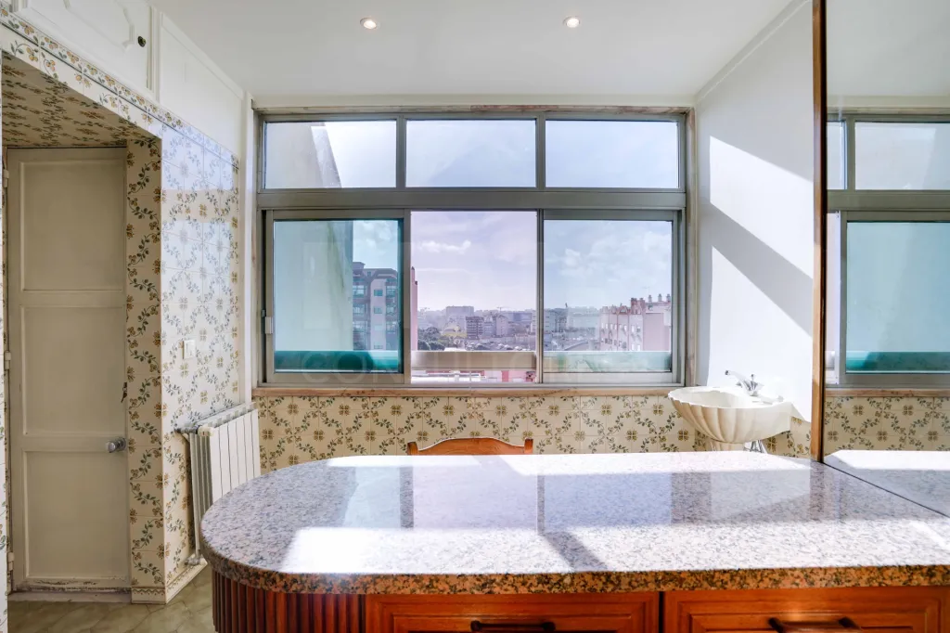
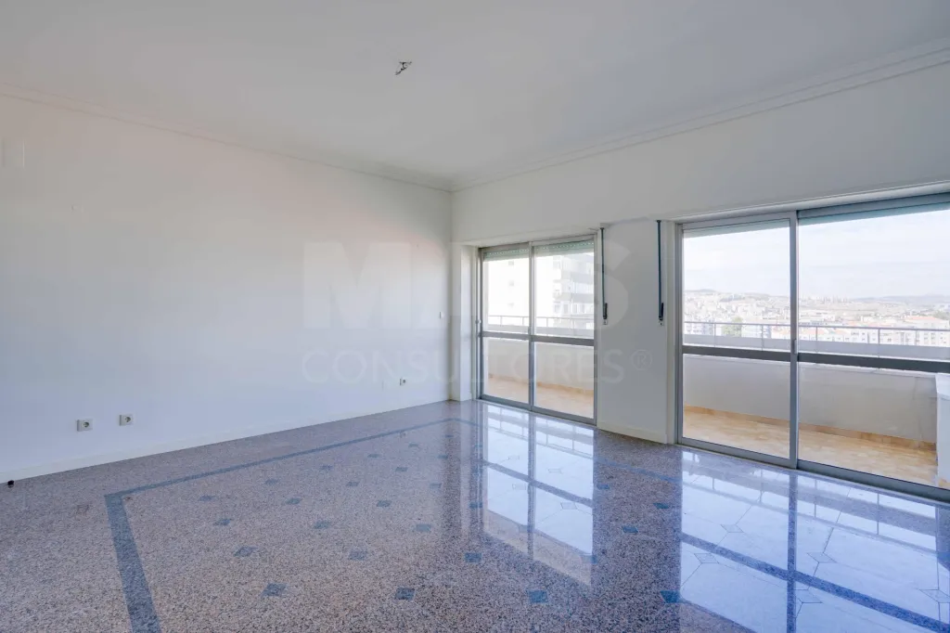
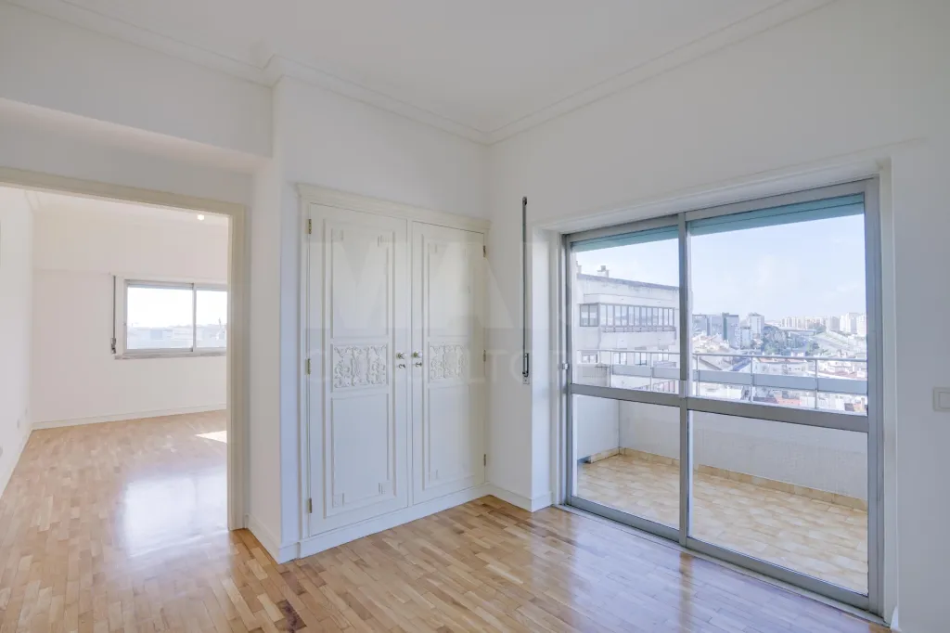
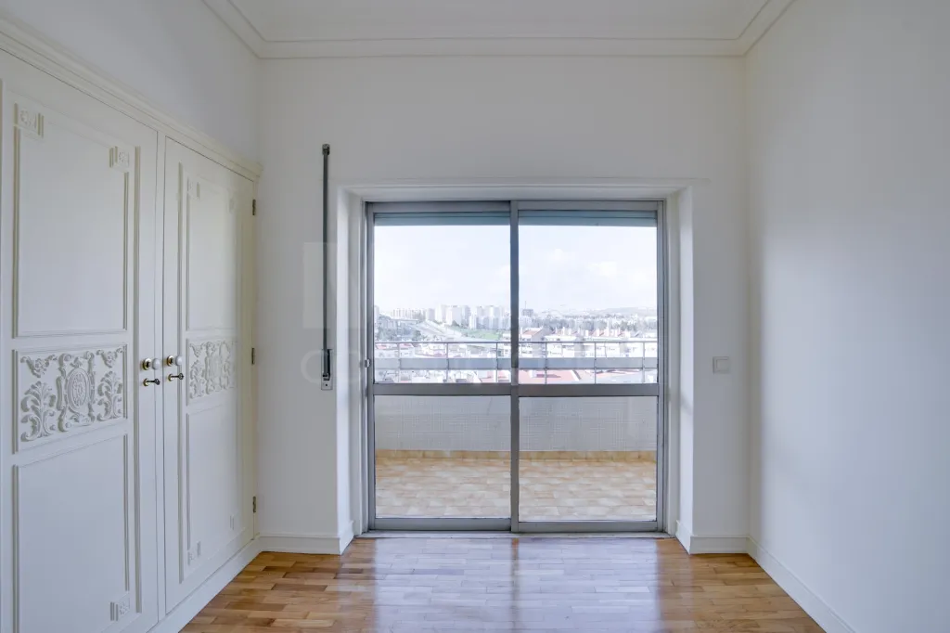
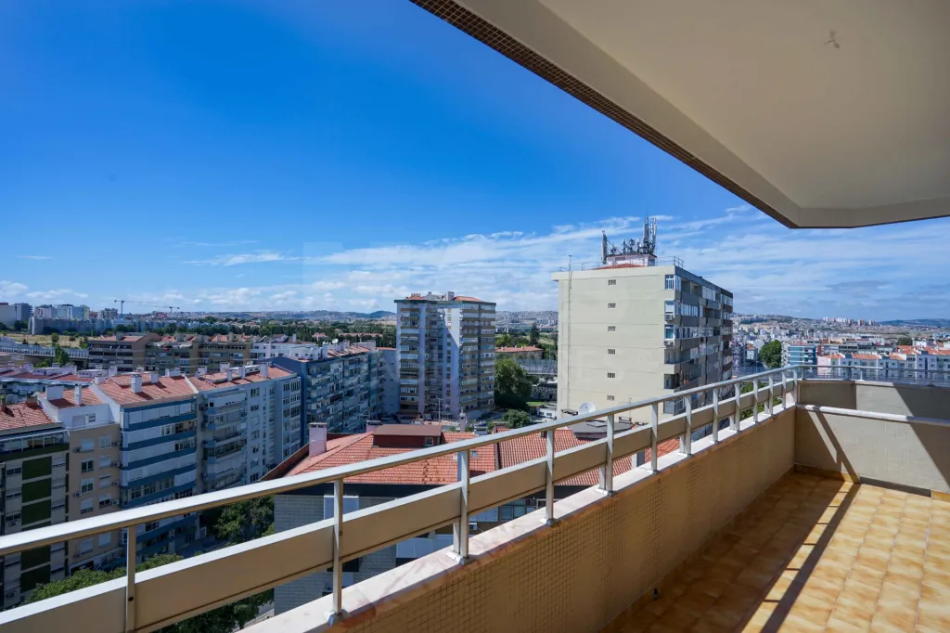
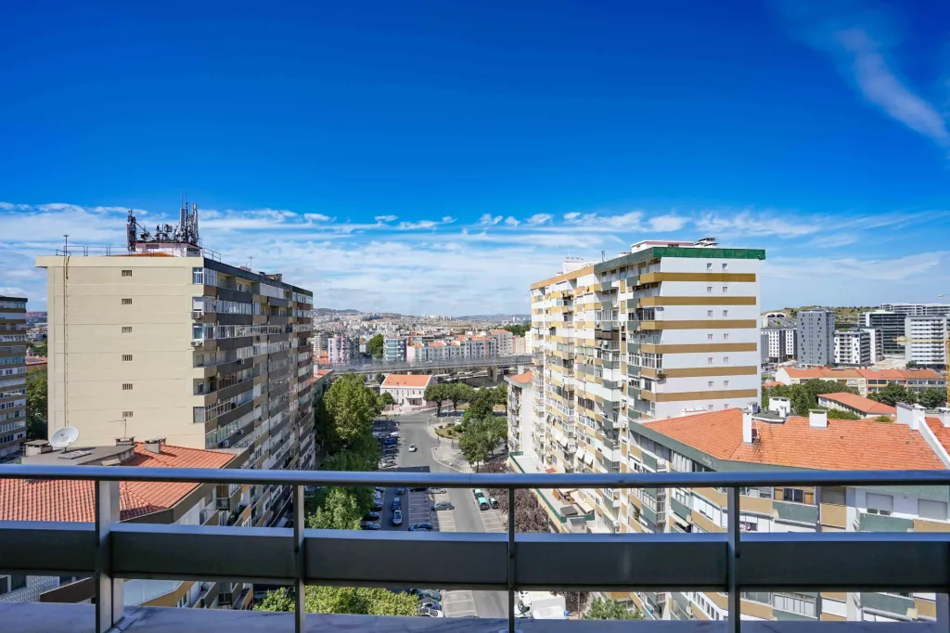
The apartment is on the 12th floor—the second-to-last floor—with an unobstructed view of the entire city.
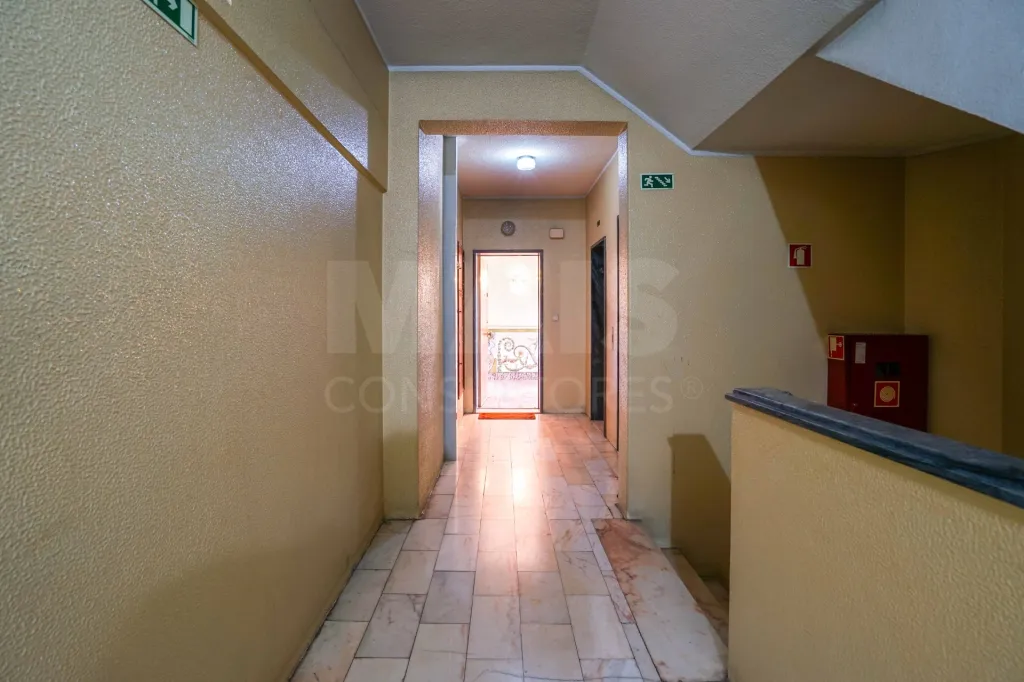
There are only two apartments per floor. Peace and quiet guaranteed.
Given its great height, the property is quiet and cool, with unobstructed views of gardens and streets.
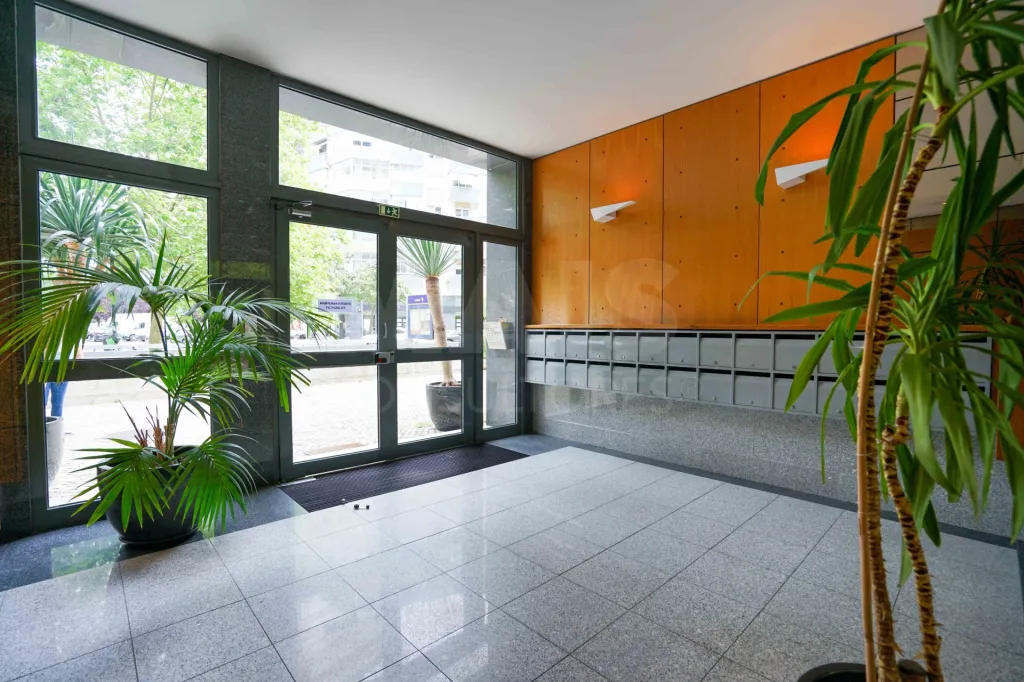
With two service elevators and staircases,
it includes a spacious parking space—accessible via a freight elevator.
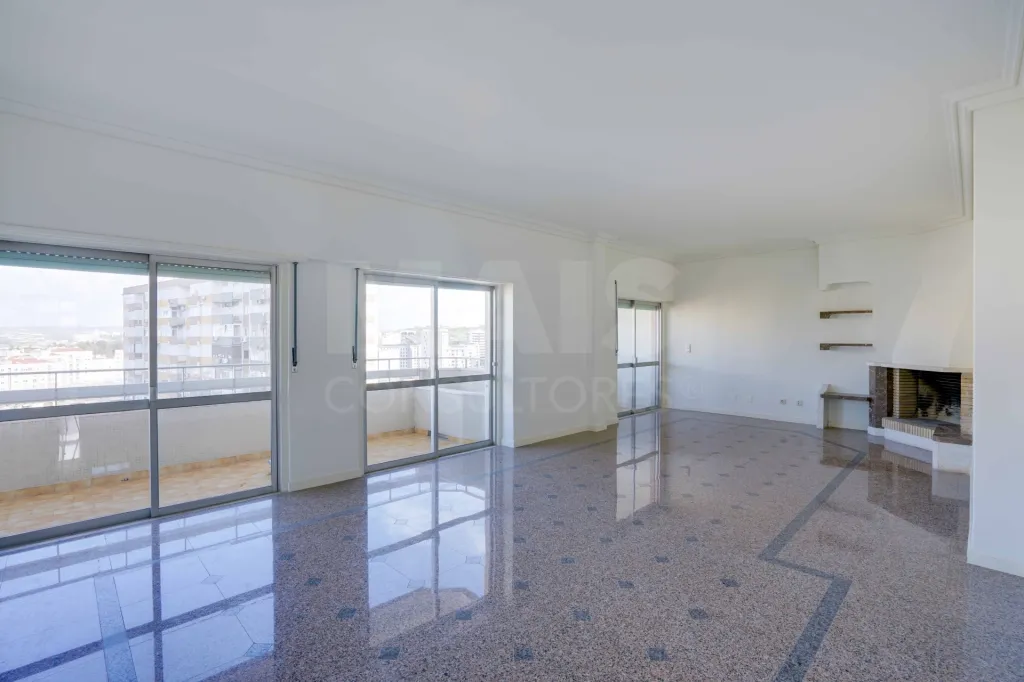
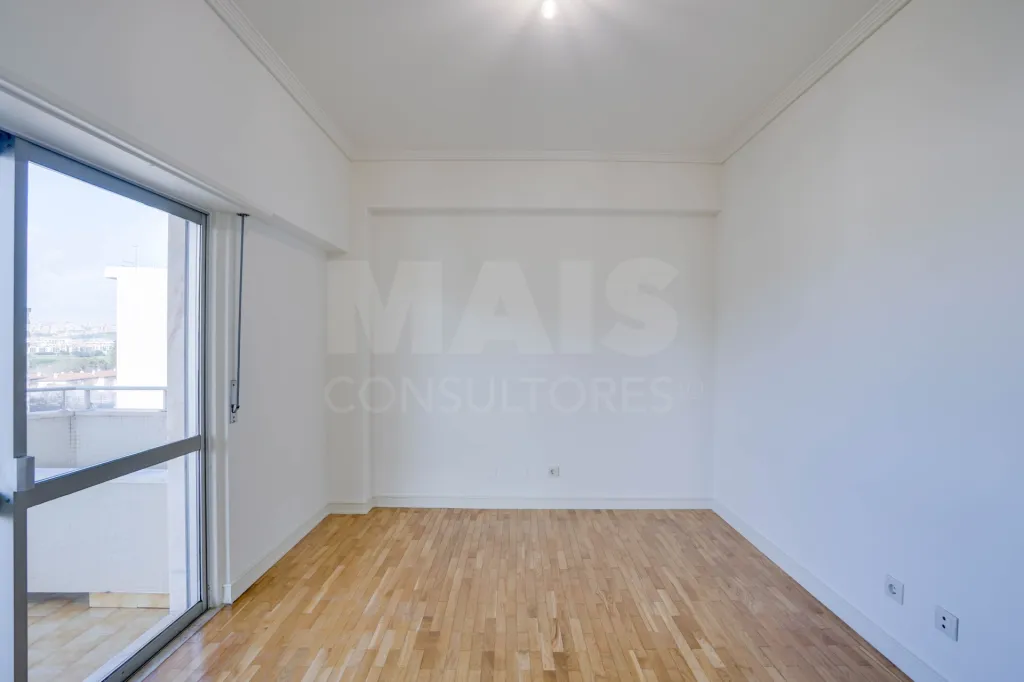
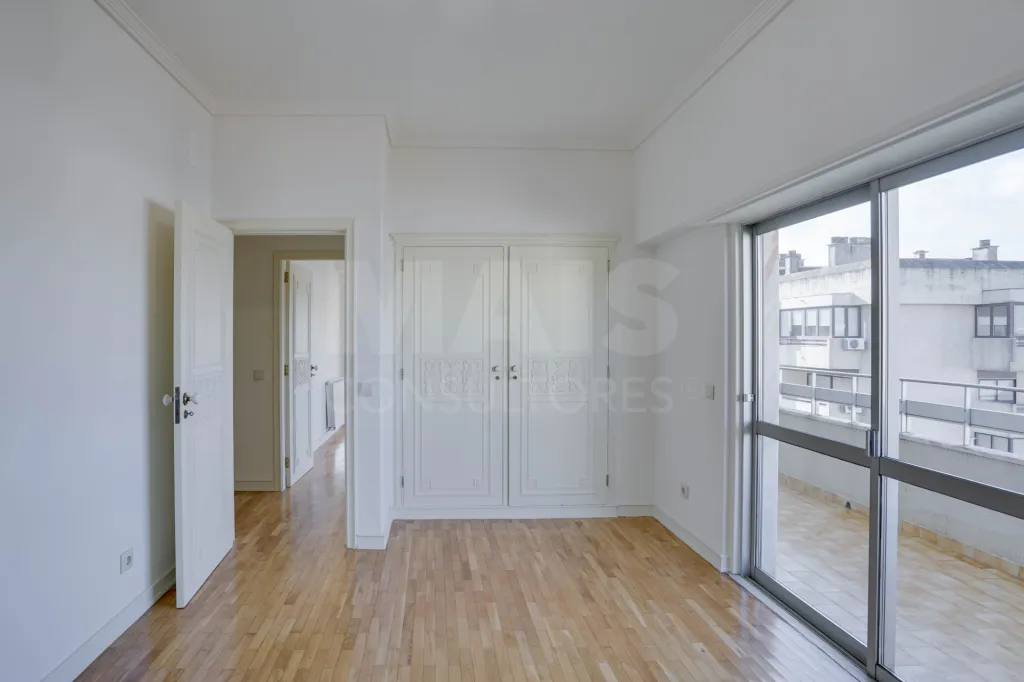
The apartment features balconies off all the bedrooms and the living room,
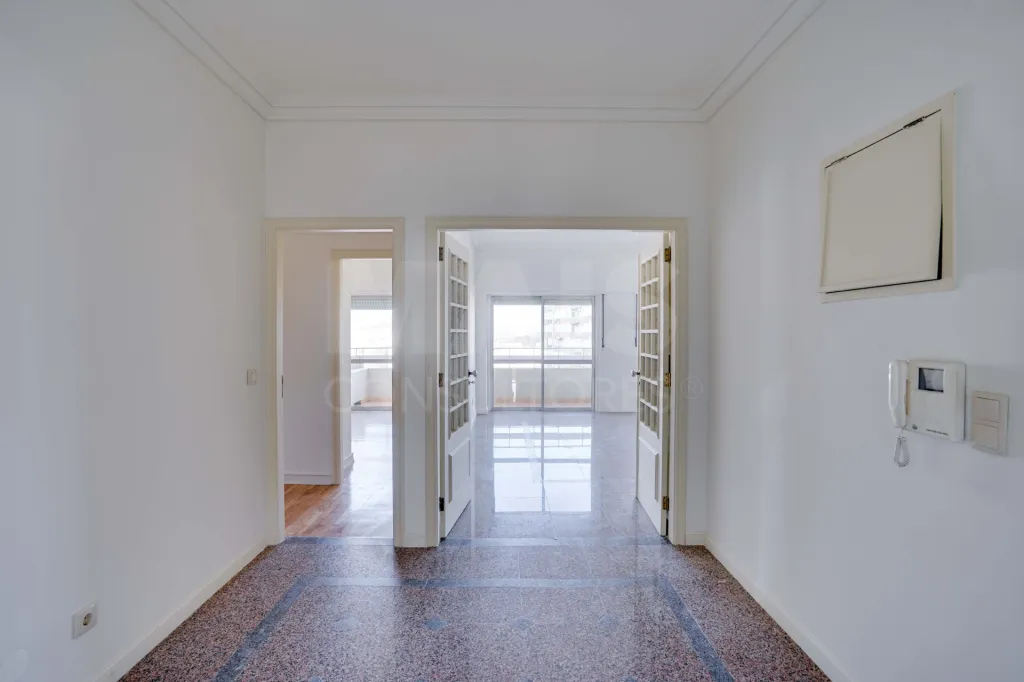
with all rooms boasting large windows that extend from floor to ceiling.
The floor plan is included with the photos.
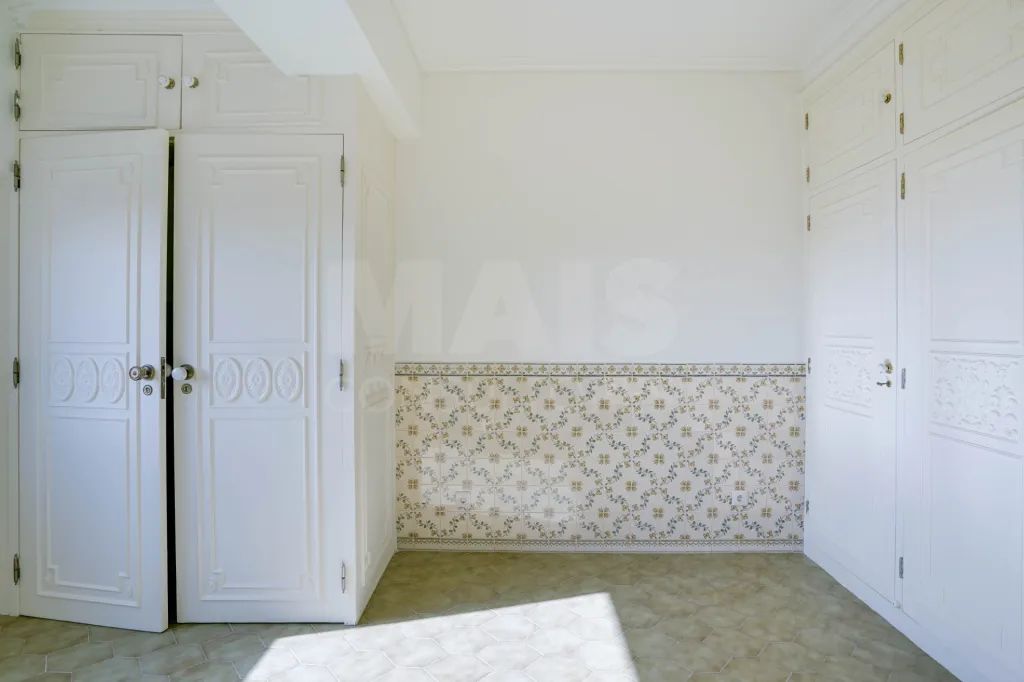
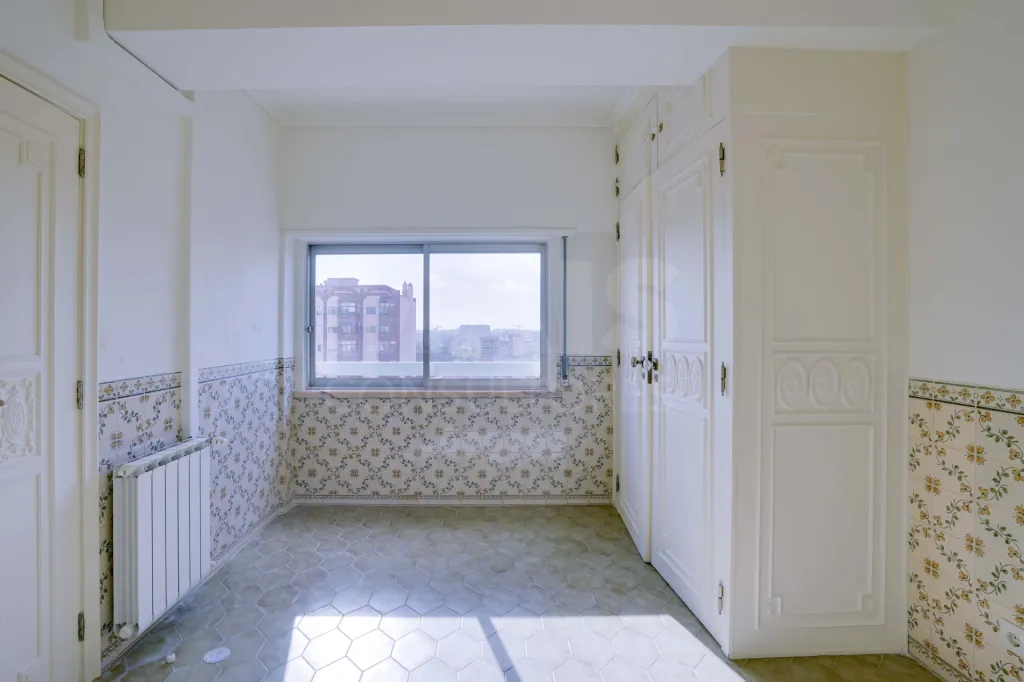
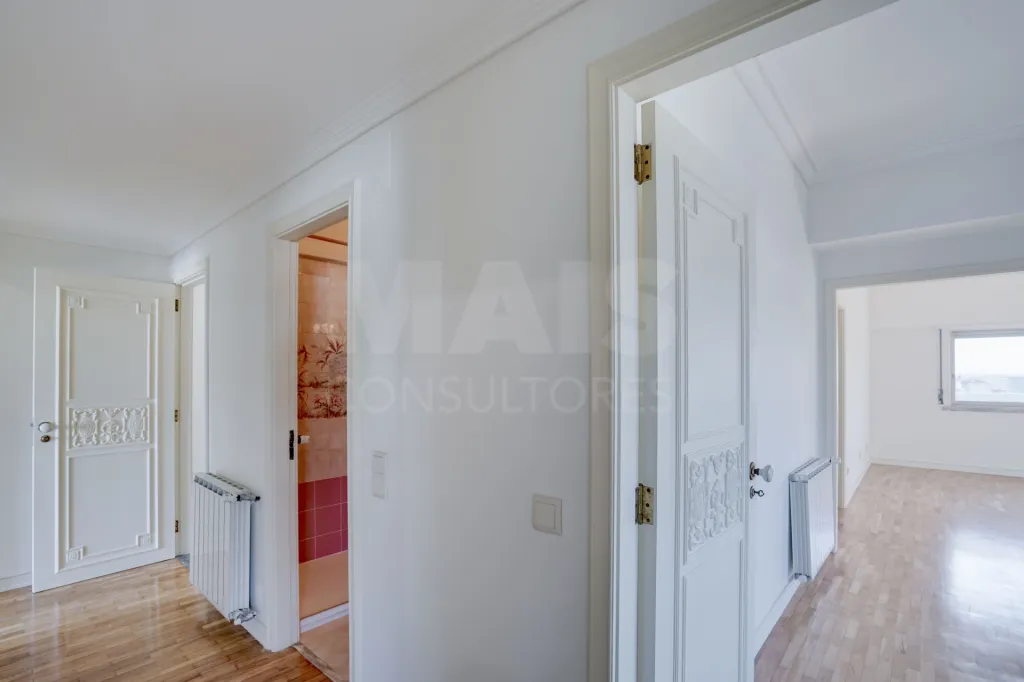
With excellent pantry space and plenty of closet space, ample storage is guaranteed.
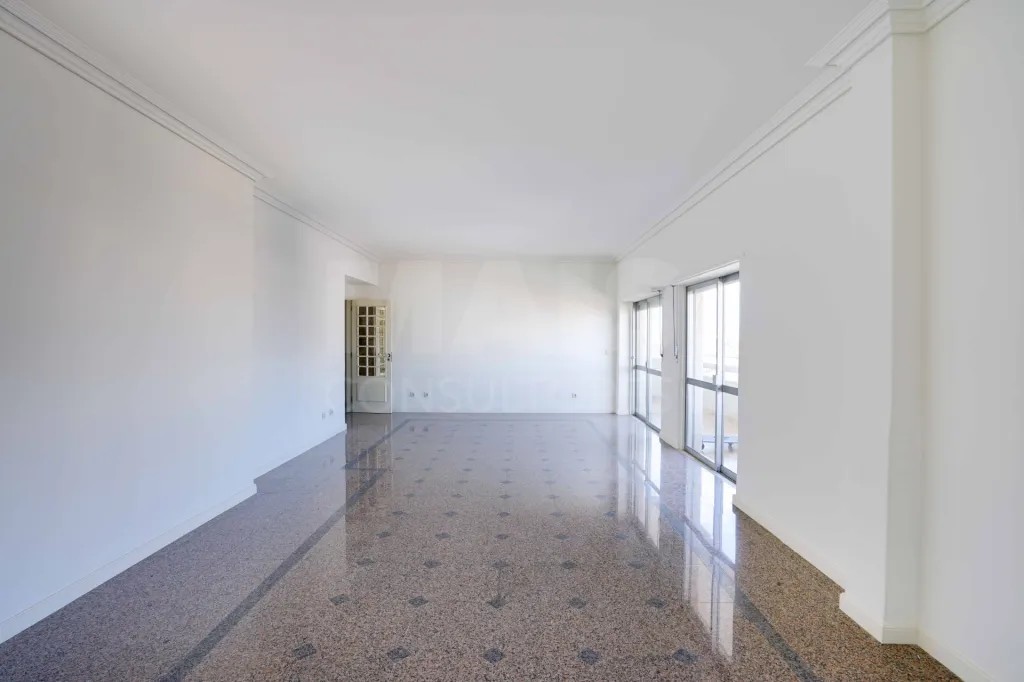
The apartment measures a generous 193 m², which is larger than the average apartment in the area.
The spacious 40 m² living room features a fireplace.
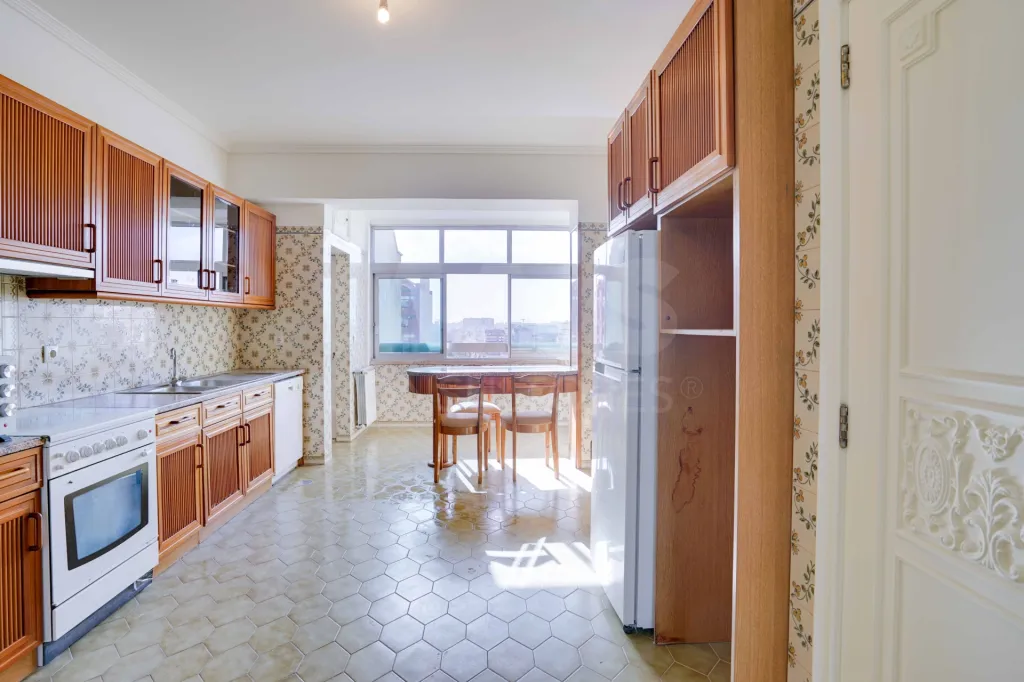
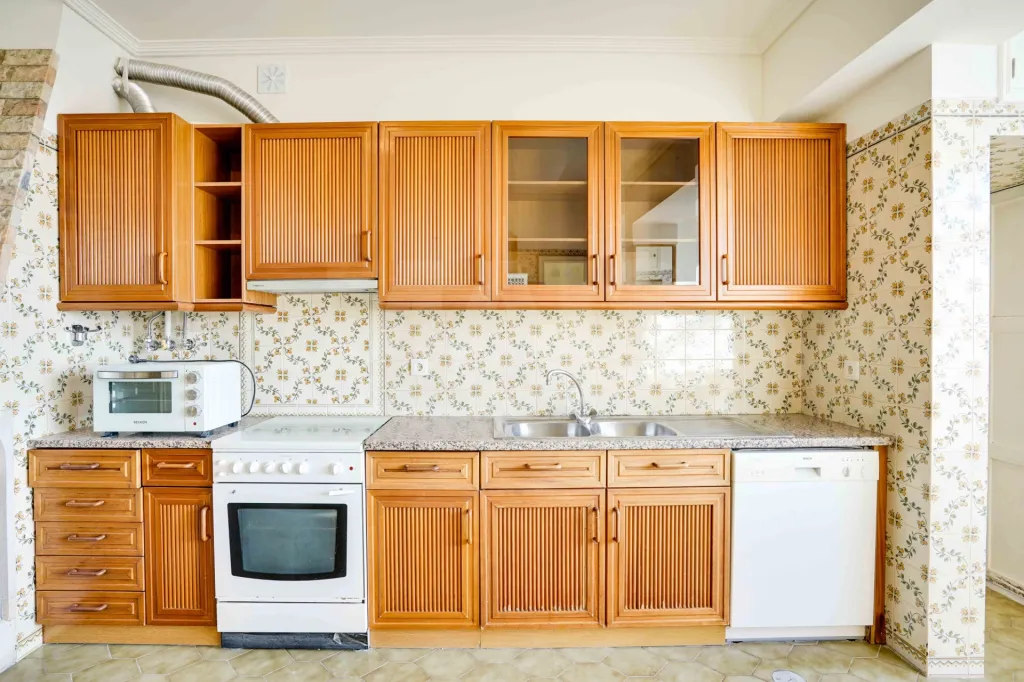
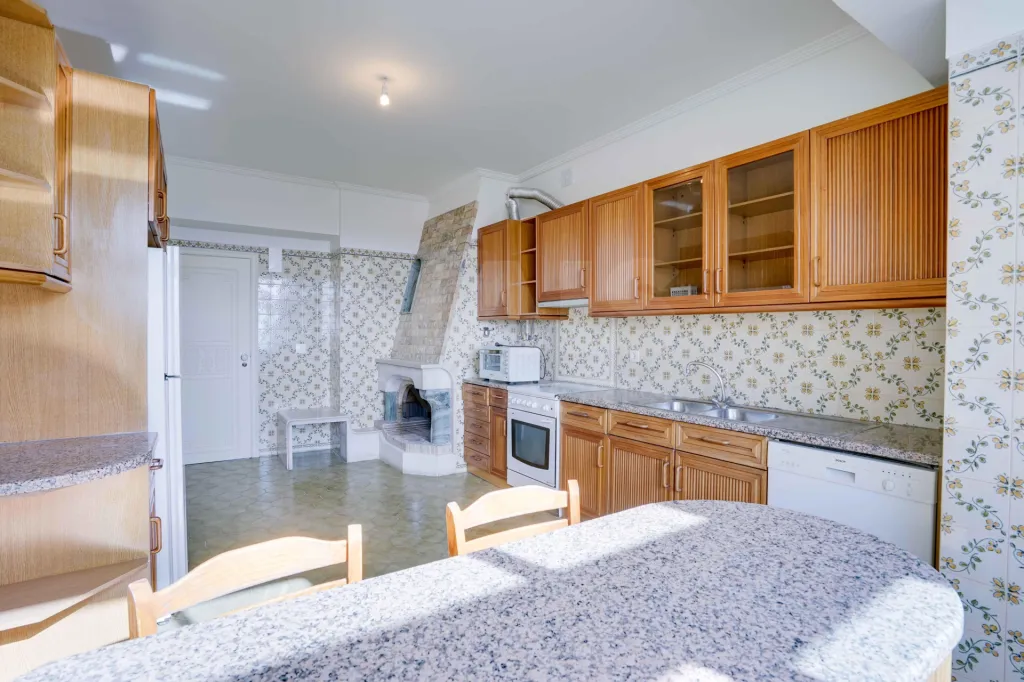
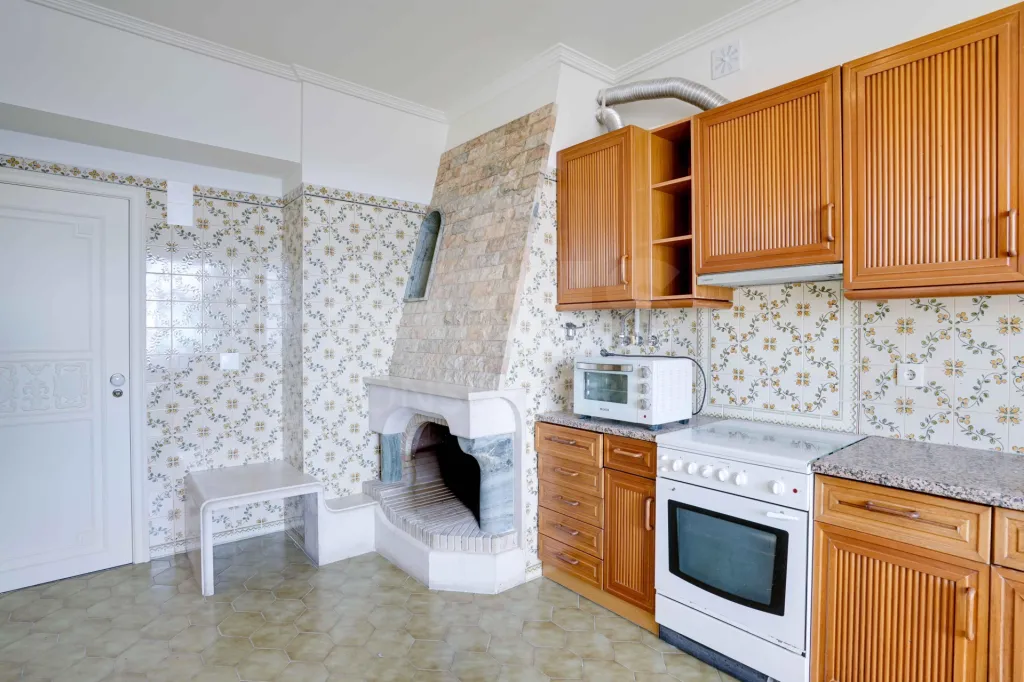
The spacious 29 m² kitchen (17 m² + adjoining 12 m² room) also features a fireplace and chimney, making it an excellent spot for barbecues.
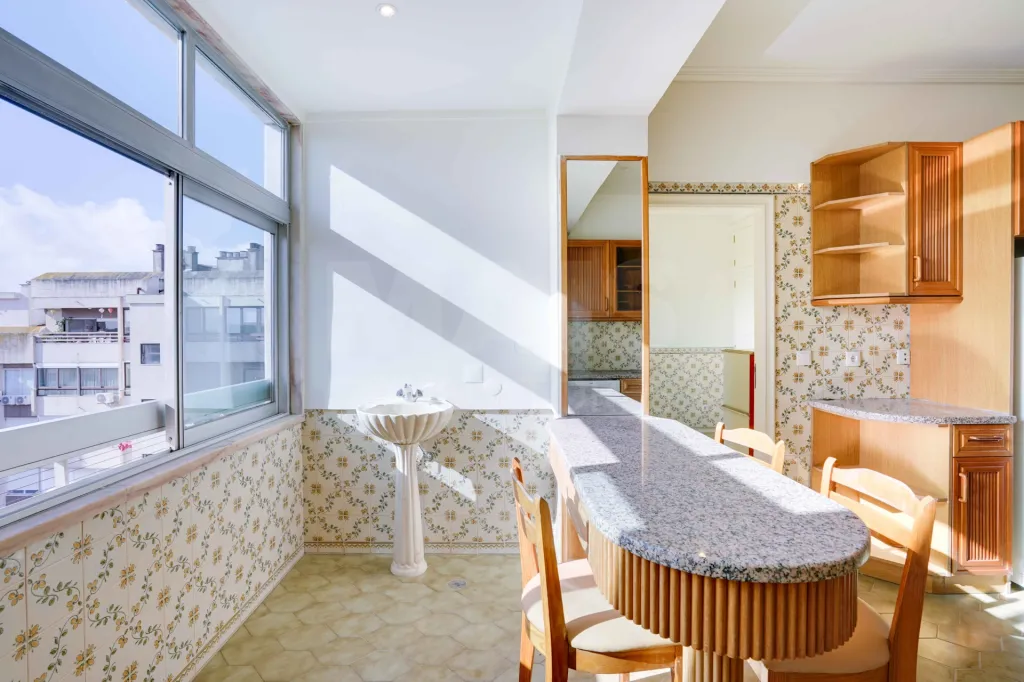
This room connects to the kitchen—a space that can be converted into a maid’s room, laundry room, dining room, or game room—offering several possibilities.
The master suite has space for a walk-in closet, and the adjoining room can be used as an office or a nursery.
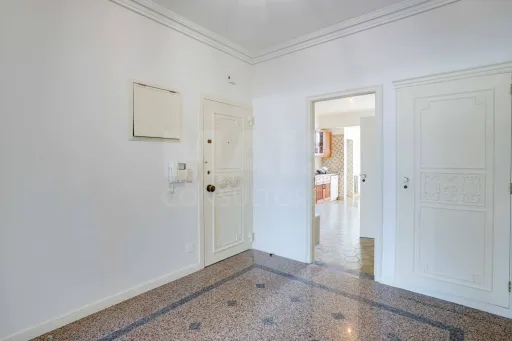
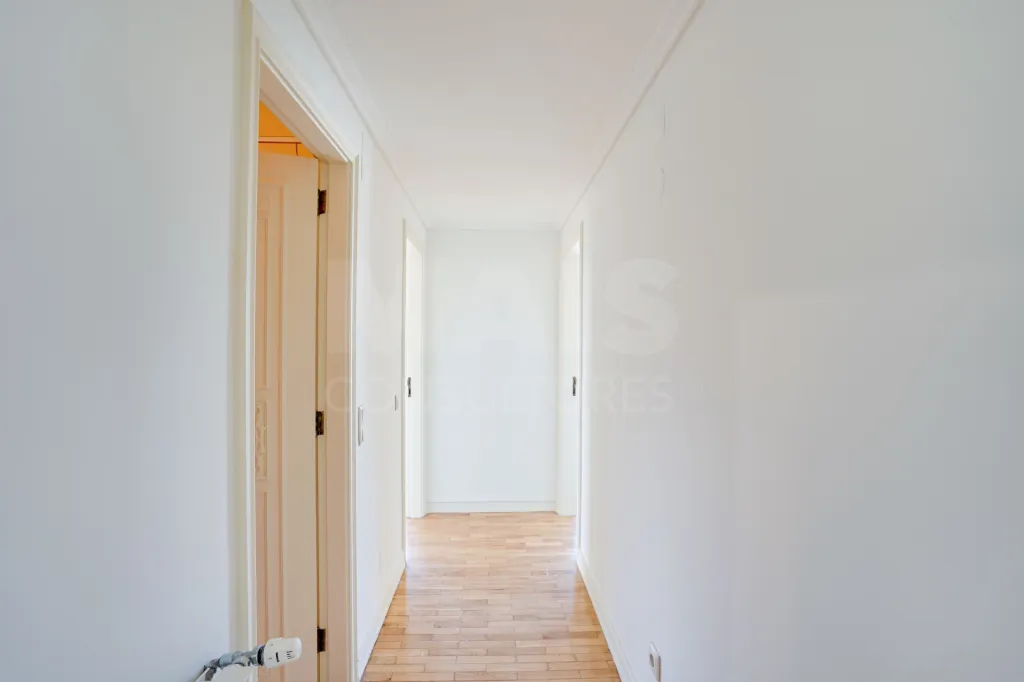
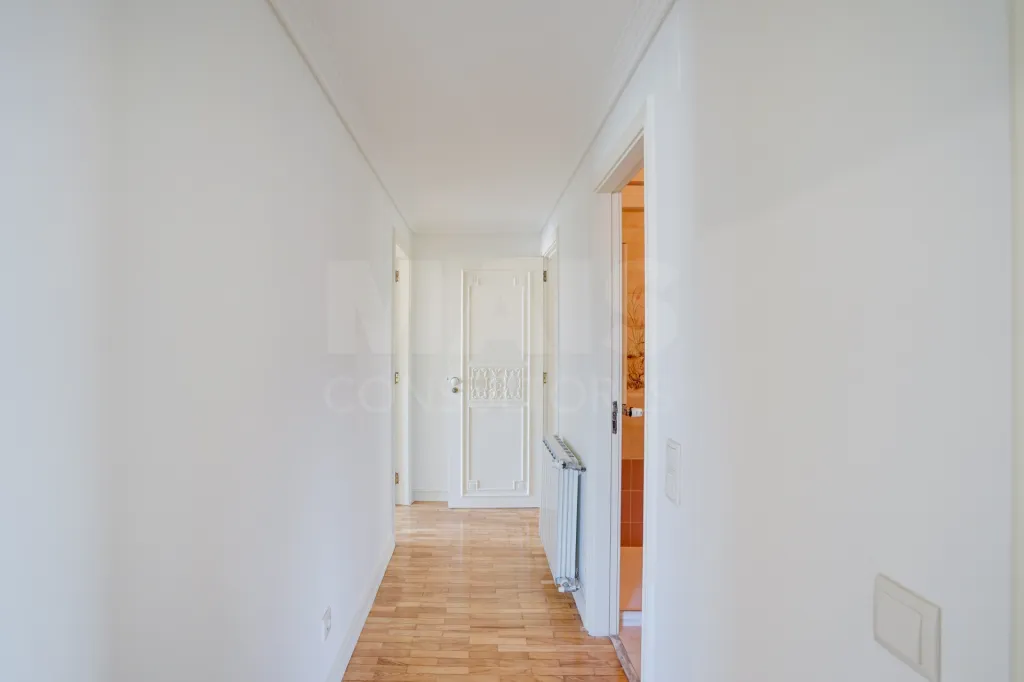
The apartment is currently undergoing minor renovations, and more recent photos will be posted soon. The doors have already been painted eggshell white (RAL 9011).
The building has a new piped gas line.
The monthly condo fee is €136.73 and includes comprehensive insurance for the building and its apartments (individual insurance policies for each unit are not required).
Please contact us for more information on this matter, and visit the MaisConsultores website with ID 65259.
PLEASE NOTE: The property will be listed for rent, with the option to sell it with a tenant in place.
Request the property’s floor plan in PDF format.
We’ll respond quickly via WhatsApp.
I look forward to your visit,
A three-sided apartment with plenty of natural light, large windows, and ample interior space, for less than €4,000 per square meter.
On the 12th floor (penultimate floor), quiet and bright.
Apartment for sale vacant or with a tenant—ask for more information.
The layout stands out for:
a master suite with bathroom + walk-in closet + bedroom + bedroom + bedroom + bathroom + an extra room connected to the kitchen that can serve as a laundry room, guest bedroom, home office, dining room, game room...
An opportunity to purchase an apartment that’s a “blank canvas” to be customized to your taste.
In the heart of Lumiar,
with an excellent location—the metro station right outside the door,
several supermarkets, markets, pastry shops, bakeries, cafes and restaurants, the parish council, tax office, and various banks,
In the area, you’ll also find the “São João de Brito School” and “Parque das Conchas,”
which are just a few of the nearby amenities, just a short walk away.
This is a 13-story building measured from street level
and 17 stories in total, including the lower garage levels.
The apartment is on the 12th floor—the second-to-last floor—with an unobstructed view of the entire city.
There are only two apartments per floor. Peace and quiet guaranteed.
Given its great height, the property is quiet and cool, with unobstructed views of gardens and streets.
With two service elevators and staircases,
it includes a spacious parking space—accessible via a freight elevator.
The apartment features balconies off all the bedrooms and the living room,
with all rooms boasting large windows that extend from floor to ceiling.
The floor plan is included with the photos.
With excellent pantry space and plenty of closet space, ample storage is guaranteed.
The apartment measures a generous 193 m², which is larger than the average apartment in the area.
The spacious 40 m² living room features a fireplace.
The spacious 29 m² kitchen (17 m² + adjoining 12 m² room) also features a fireplace and chimney, making it an excellent spot for barbecues.
This room connects to the kitchen—a space that can be converted into a maid’s room, laundry room, dining room, or game room—offering several possibilities.
The master suite has space for a walk-in closet, and the adjoining room can be used as an office or a nursery.
The apartment is currently undergoing minor renovations, and more recent photos will be posted soon. The doors have already been painted eggshell white (RAL 9011).
The building has a new piped gas line.
The monthly condo fee is €136.73 and includes comprehensive insurance for the building and its apartments (individual insurance policies for each unit are not required).
Please contact us for more information on this matter, and visit the MaisConsultores website with ID 65259.
PLEASE NOTE: The property will be listed for rent, with the option to sell it with a tenant in place.
Request the property’s floor plan in PDF format.
We’ll respond quickly via WhatsApp.
I look forward to your visit,
Attributes
- Access for disabled
- Heating
- Elevator
- Storage area
- Parking Included
- Fireplace
- Balcony
- Garage (Box)
- Laundry
- Stove
- Piped Gas
- Vista Desafogada
- Exterior Views
- Quiet Place
- Pantry
- Good Solar Exposure
- Built-in wardrobe
Divisions
BlueprintsFloor name: 12 Direito
| Division | Area | Note |
|---|---|---|
| Room | 40.00m2 | com varandas |
| Kitchen | 30.00m2 | |
| Bedroom | Lavandaria - sala - quarto | |
| Store Room | ||
| Suite | ||
| Bedroom | closet na suite | |
| Bedroom | roupeiro | |
| WC | ||
| Bedroom | roupeiro | |
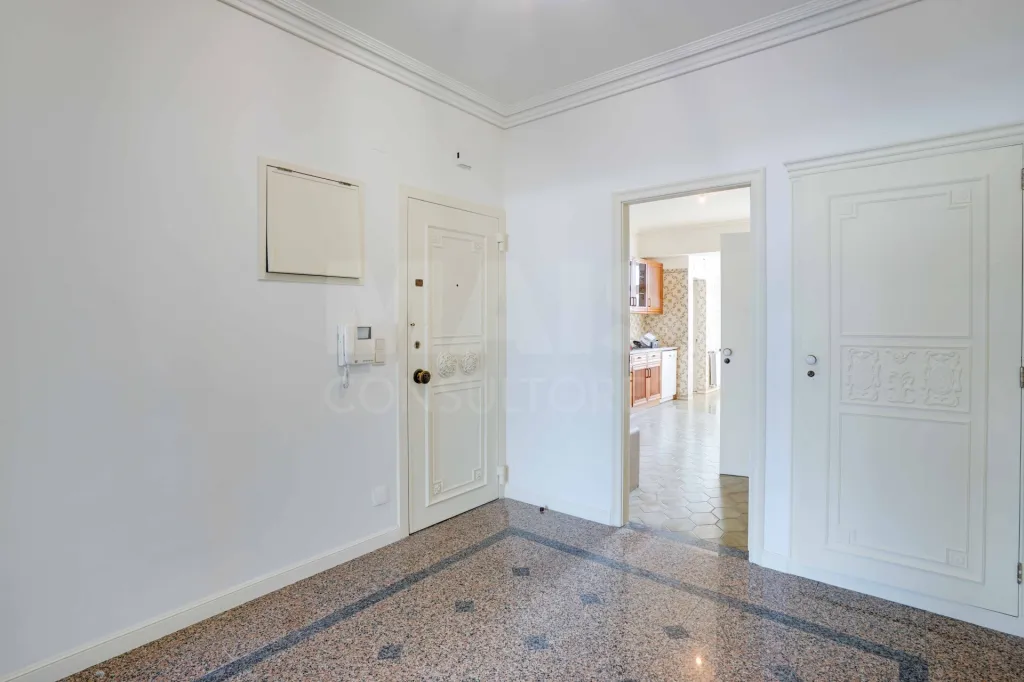
| Entrance Hall | roupeiro |
